
Queen Victoria
A Modern Architectural Transformation with Laneway Suite
Project Overview
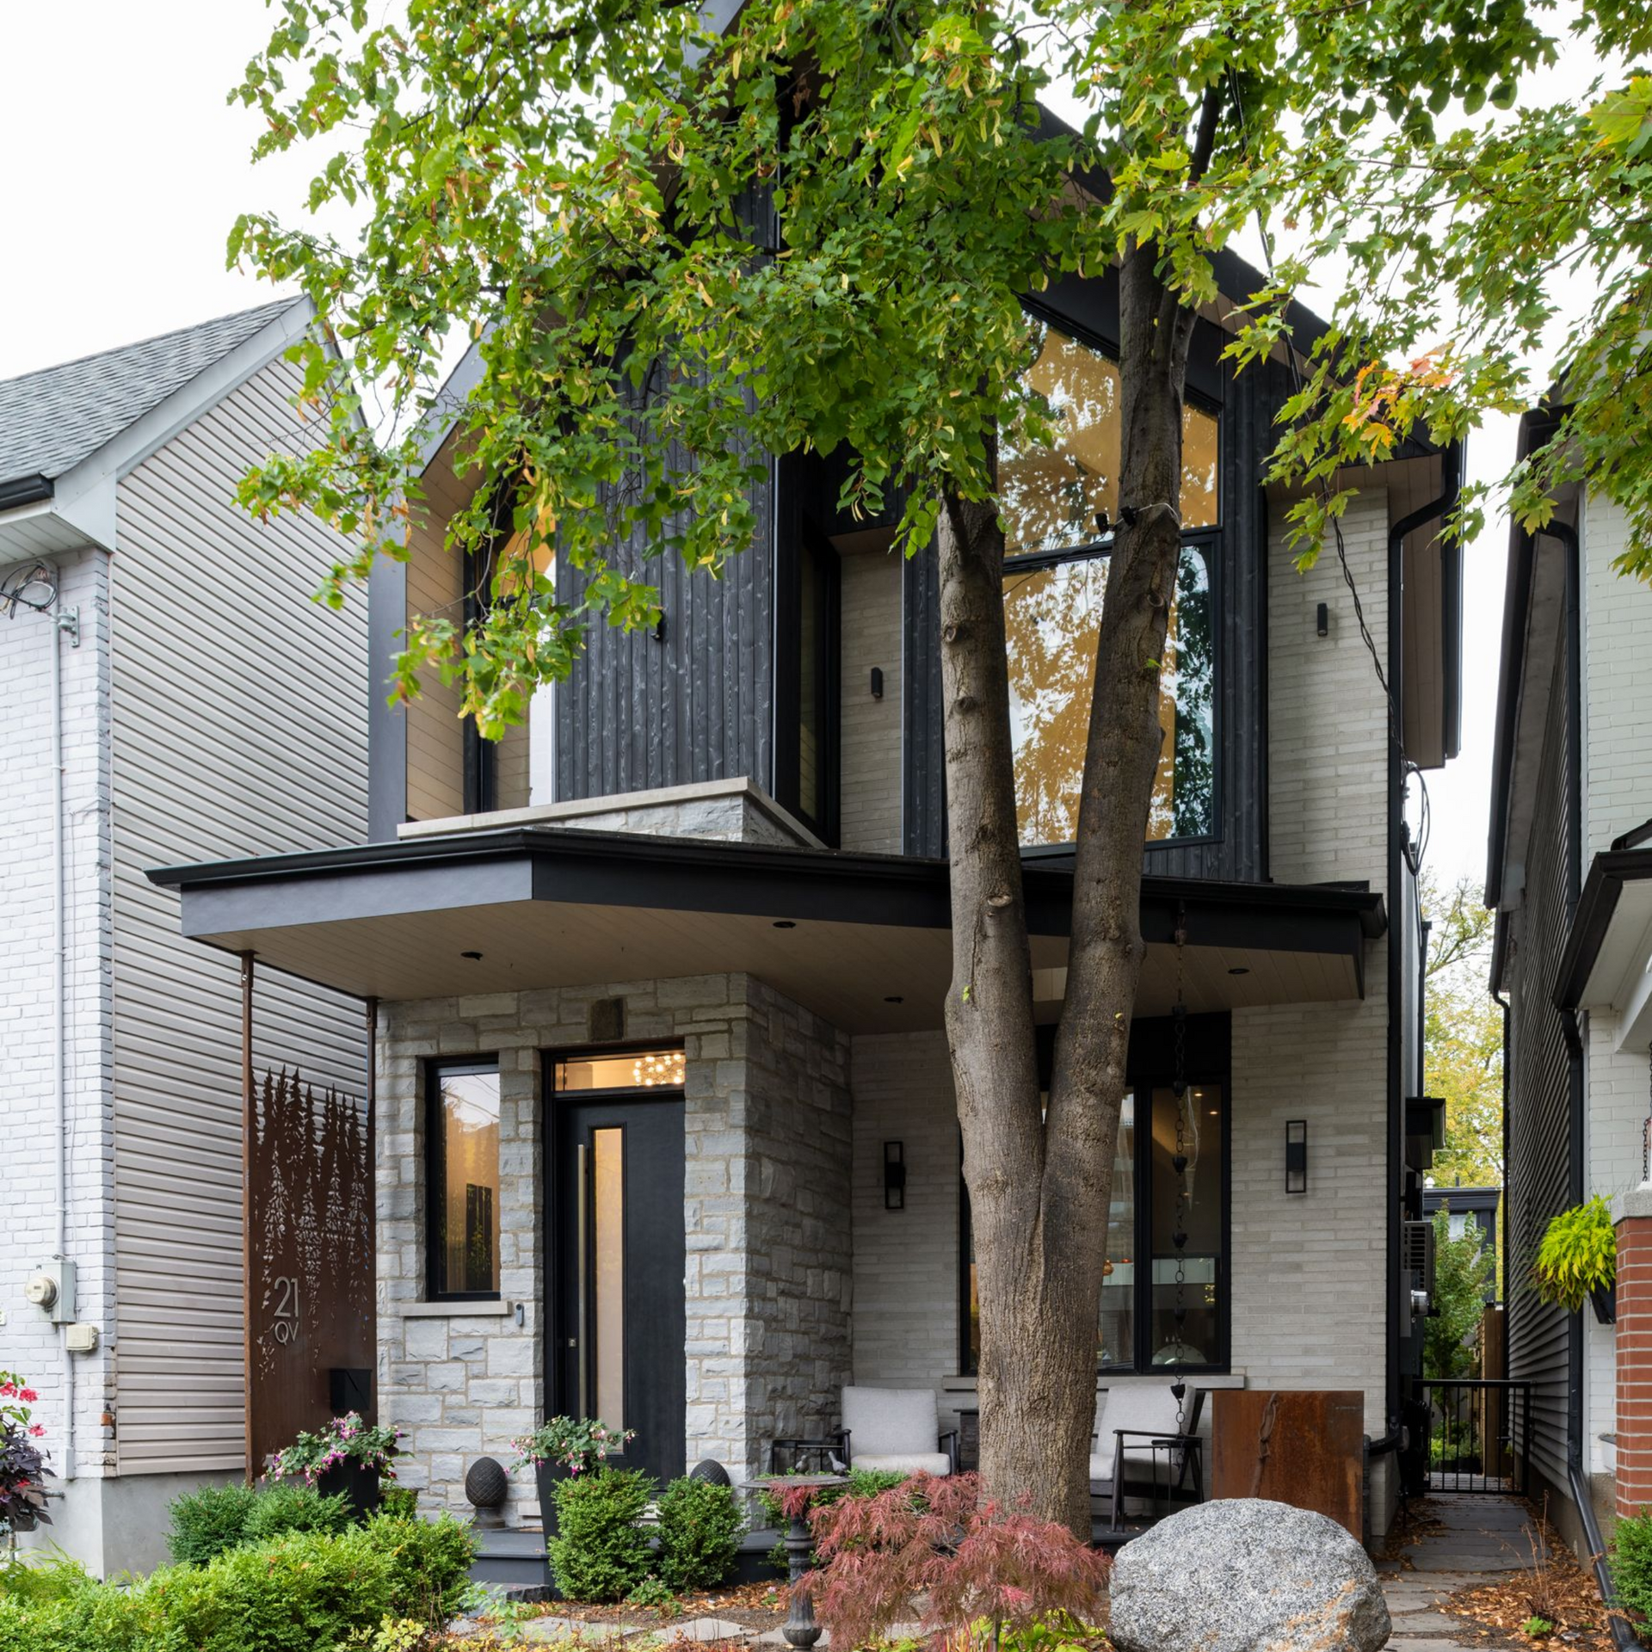
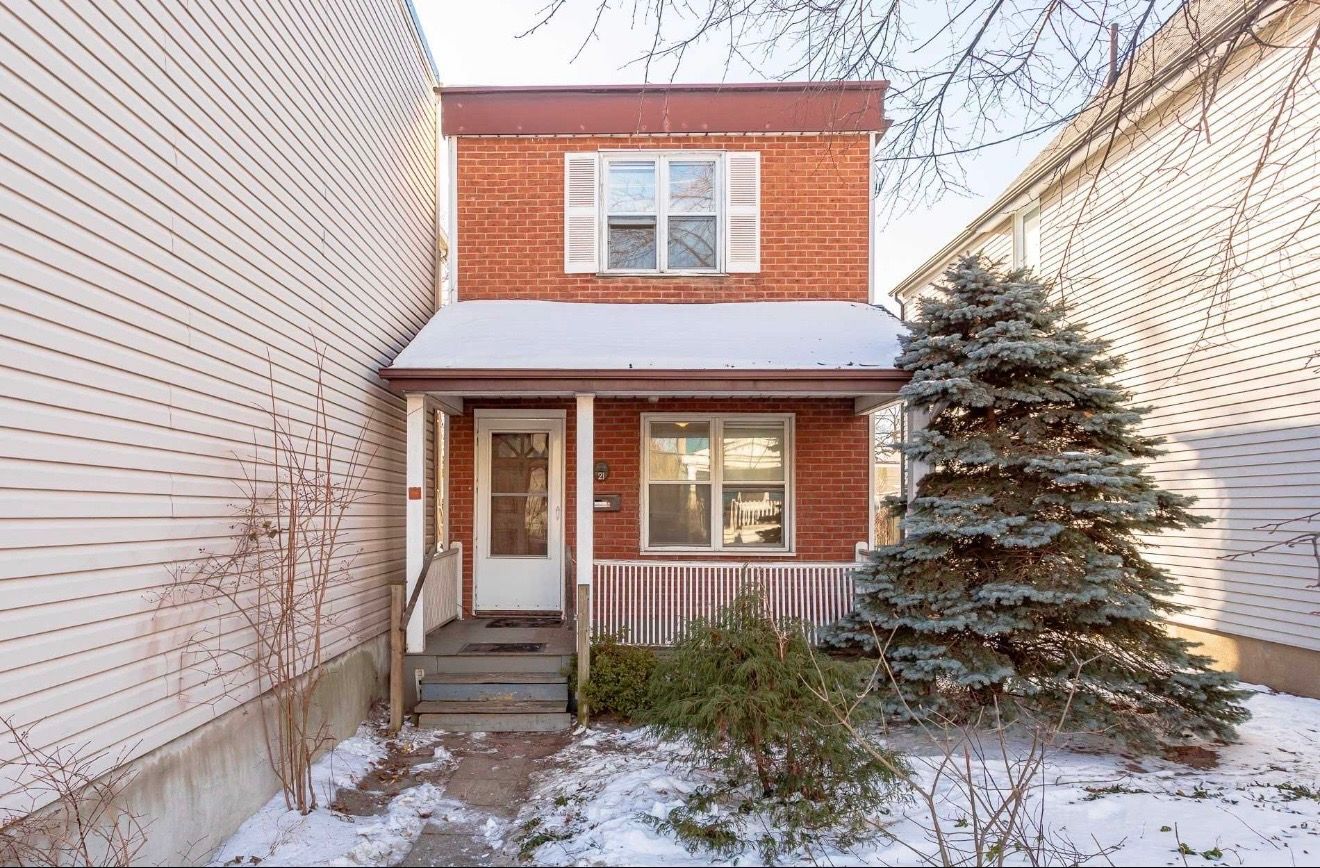
Project Queen Victoria is a contemporary transformation of a narrow urban lot, reimagining the property's potential through modern architecture, thoughtful spatial planning, and the addition of a laneway suite. The project was designed to maximize usable space while creating a distinctive custom residence that balances refined aesthetics with everyday functionality.
With a focus on architectural expression, natural materials, and carefully considered details, the home reflects a modern approach to urban living. The addition of a secondary dwelling introduces further flexibility and the potential for rental income, allowing the property to serve both lifestyle and investment objectives.
The Transformation
The property was reimagined as a modern architectural residence, with every element carefully considered to make the most of the narrow lot.
Key features include:
- Contemporary architectural design tailored to the constraints and opportunities of a narrow urban property
- A laneway suite designed to create additional living space and independent accommodation
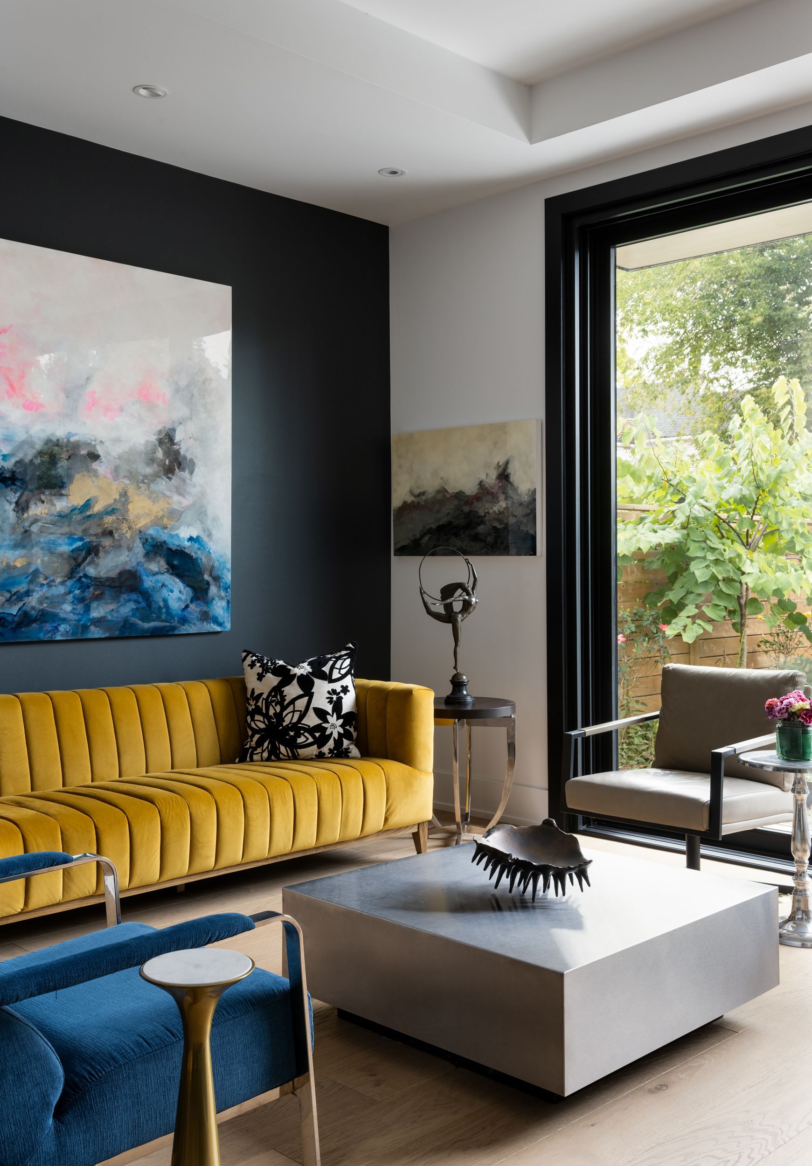
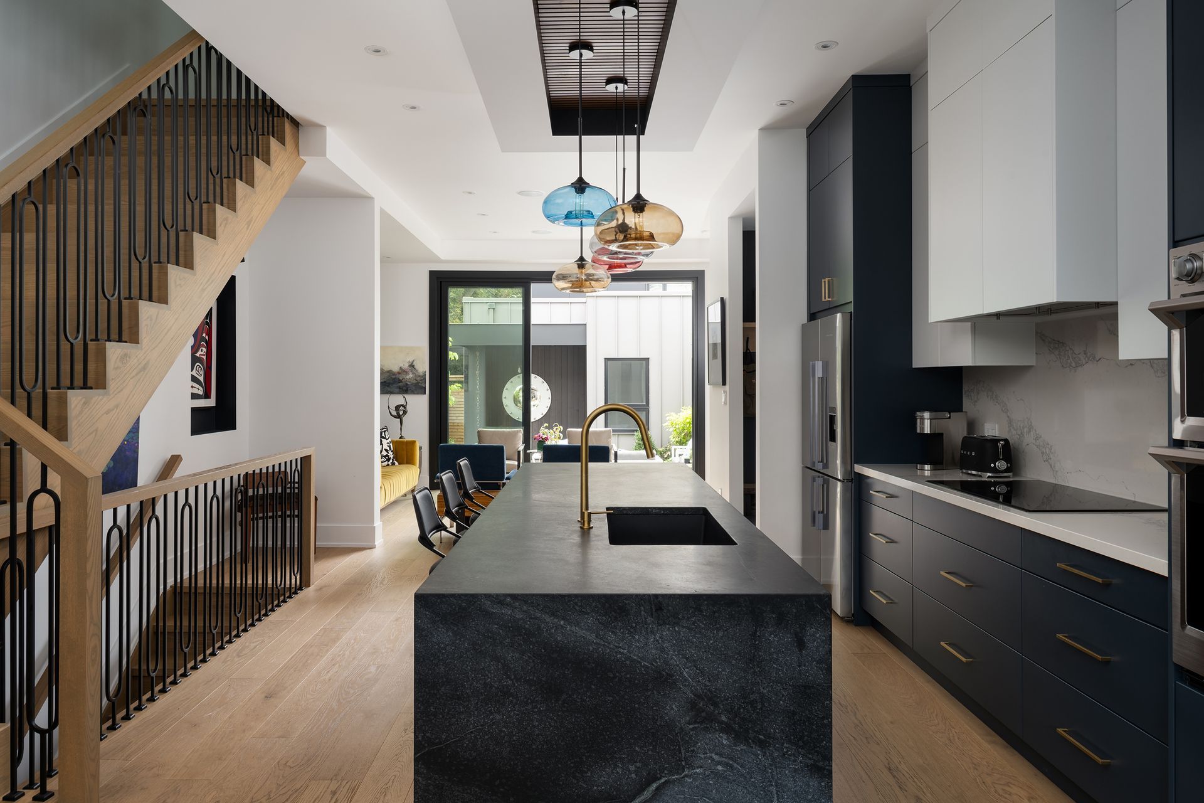
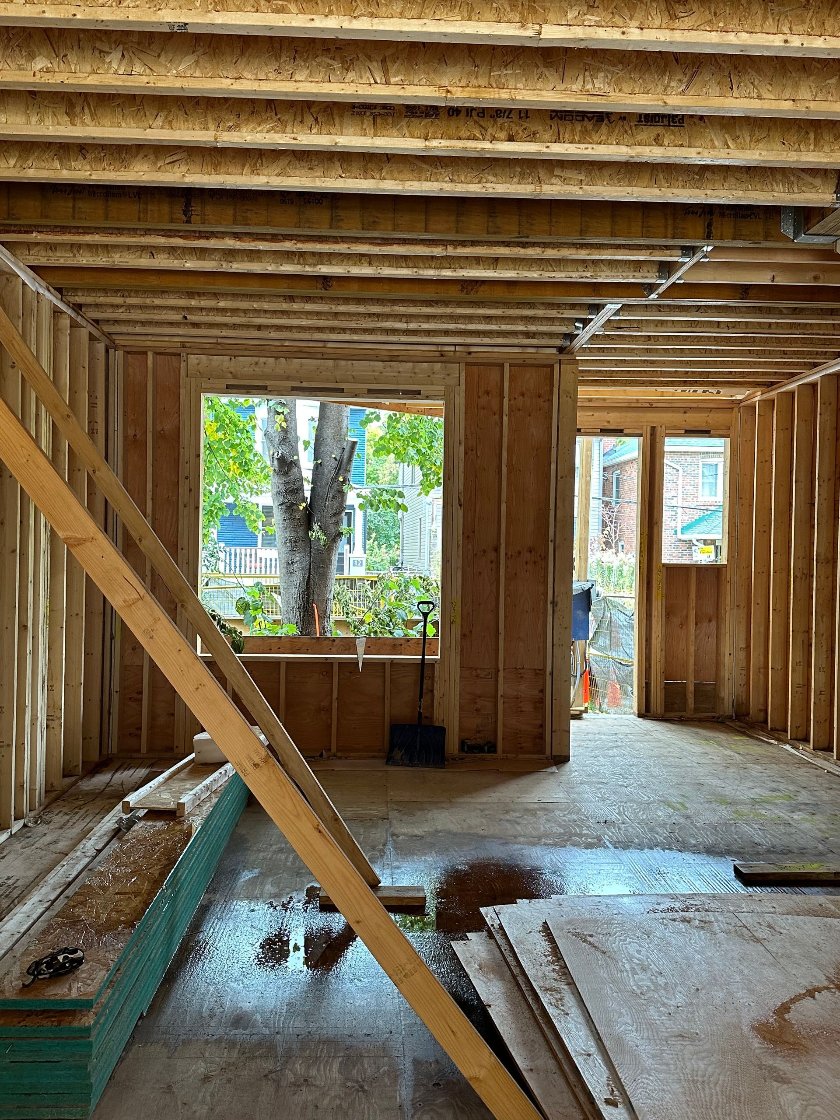
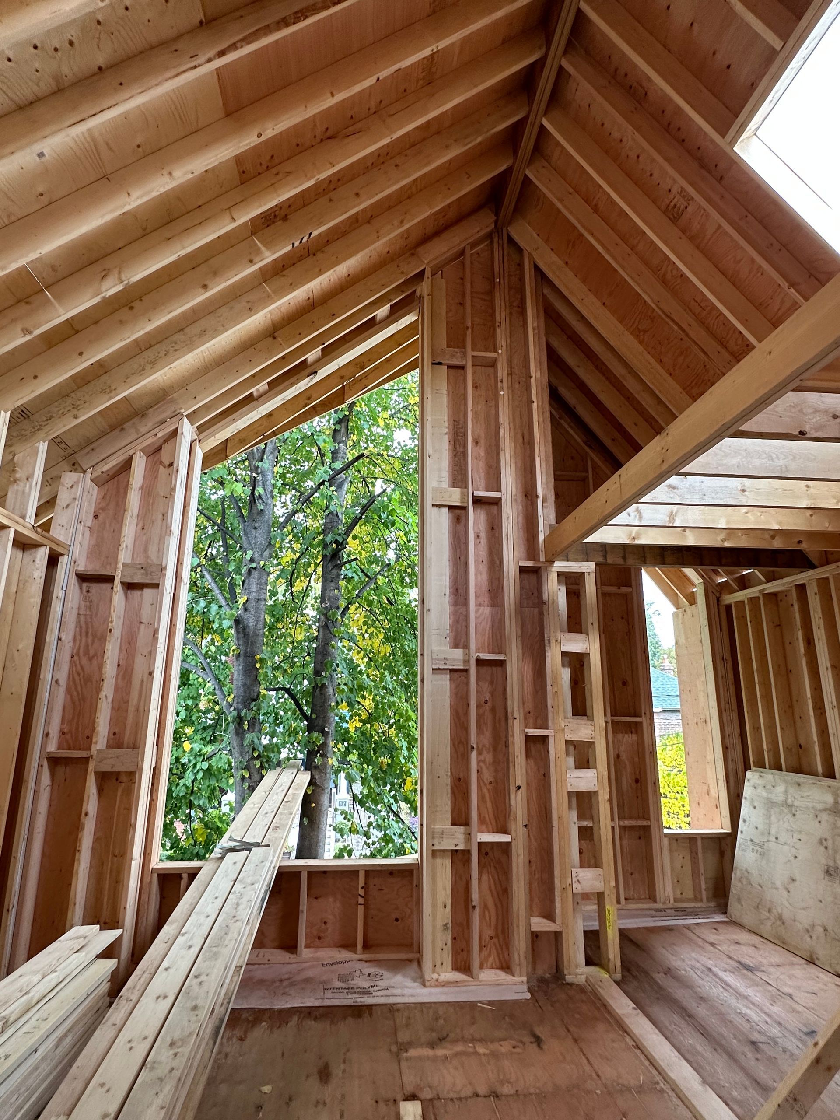
- Large windows that introduce natural light and enhance the sense of openness throughout the home
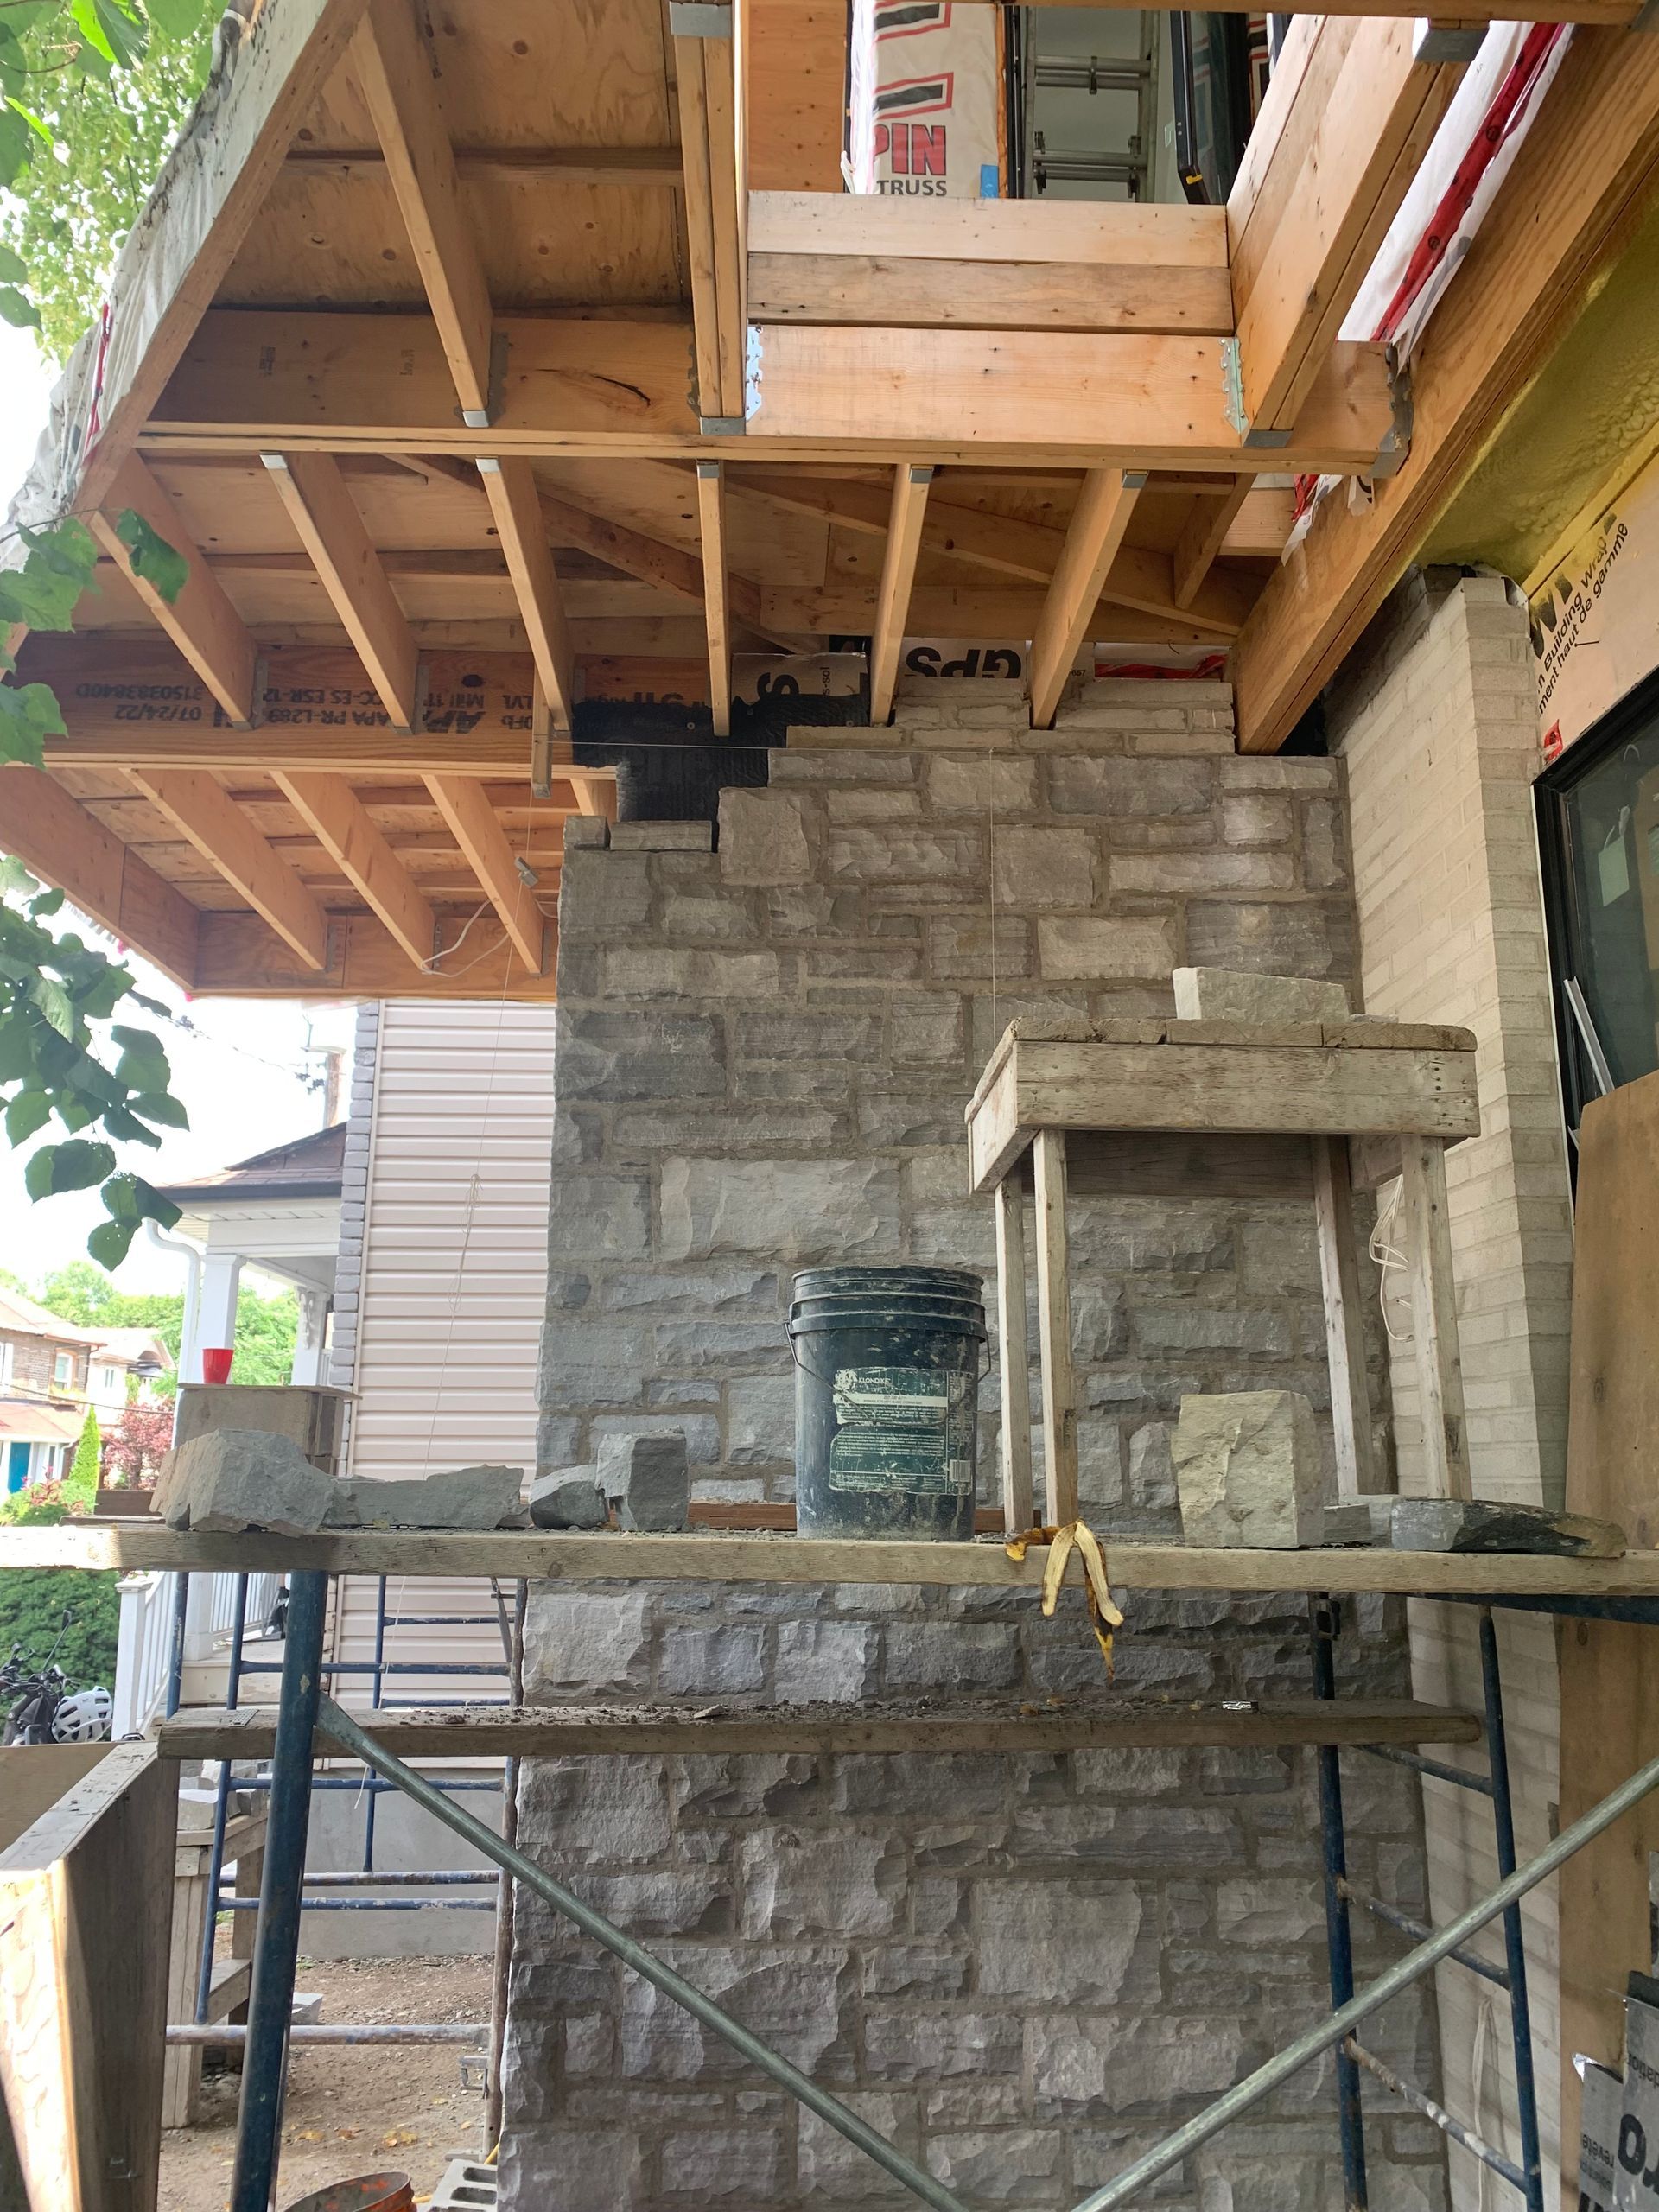
- Natural exterior materials that bring warmth, texture, and contrast to the modern architectural form
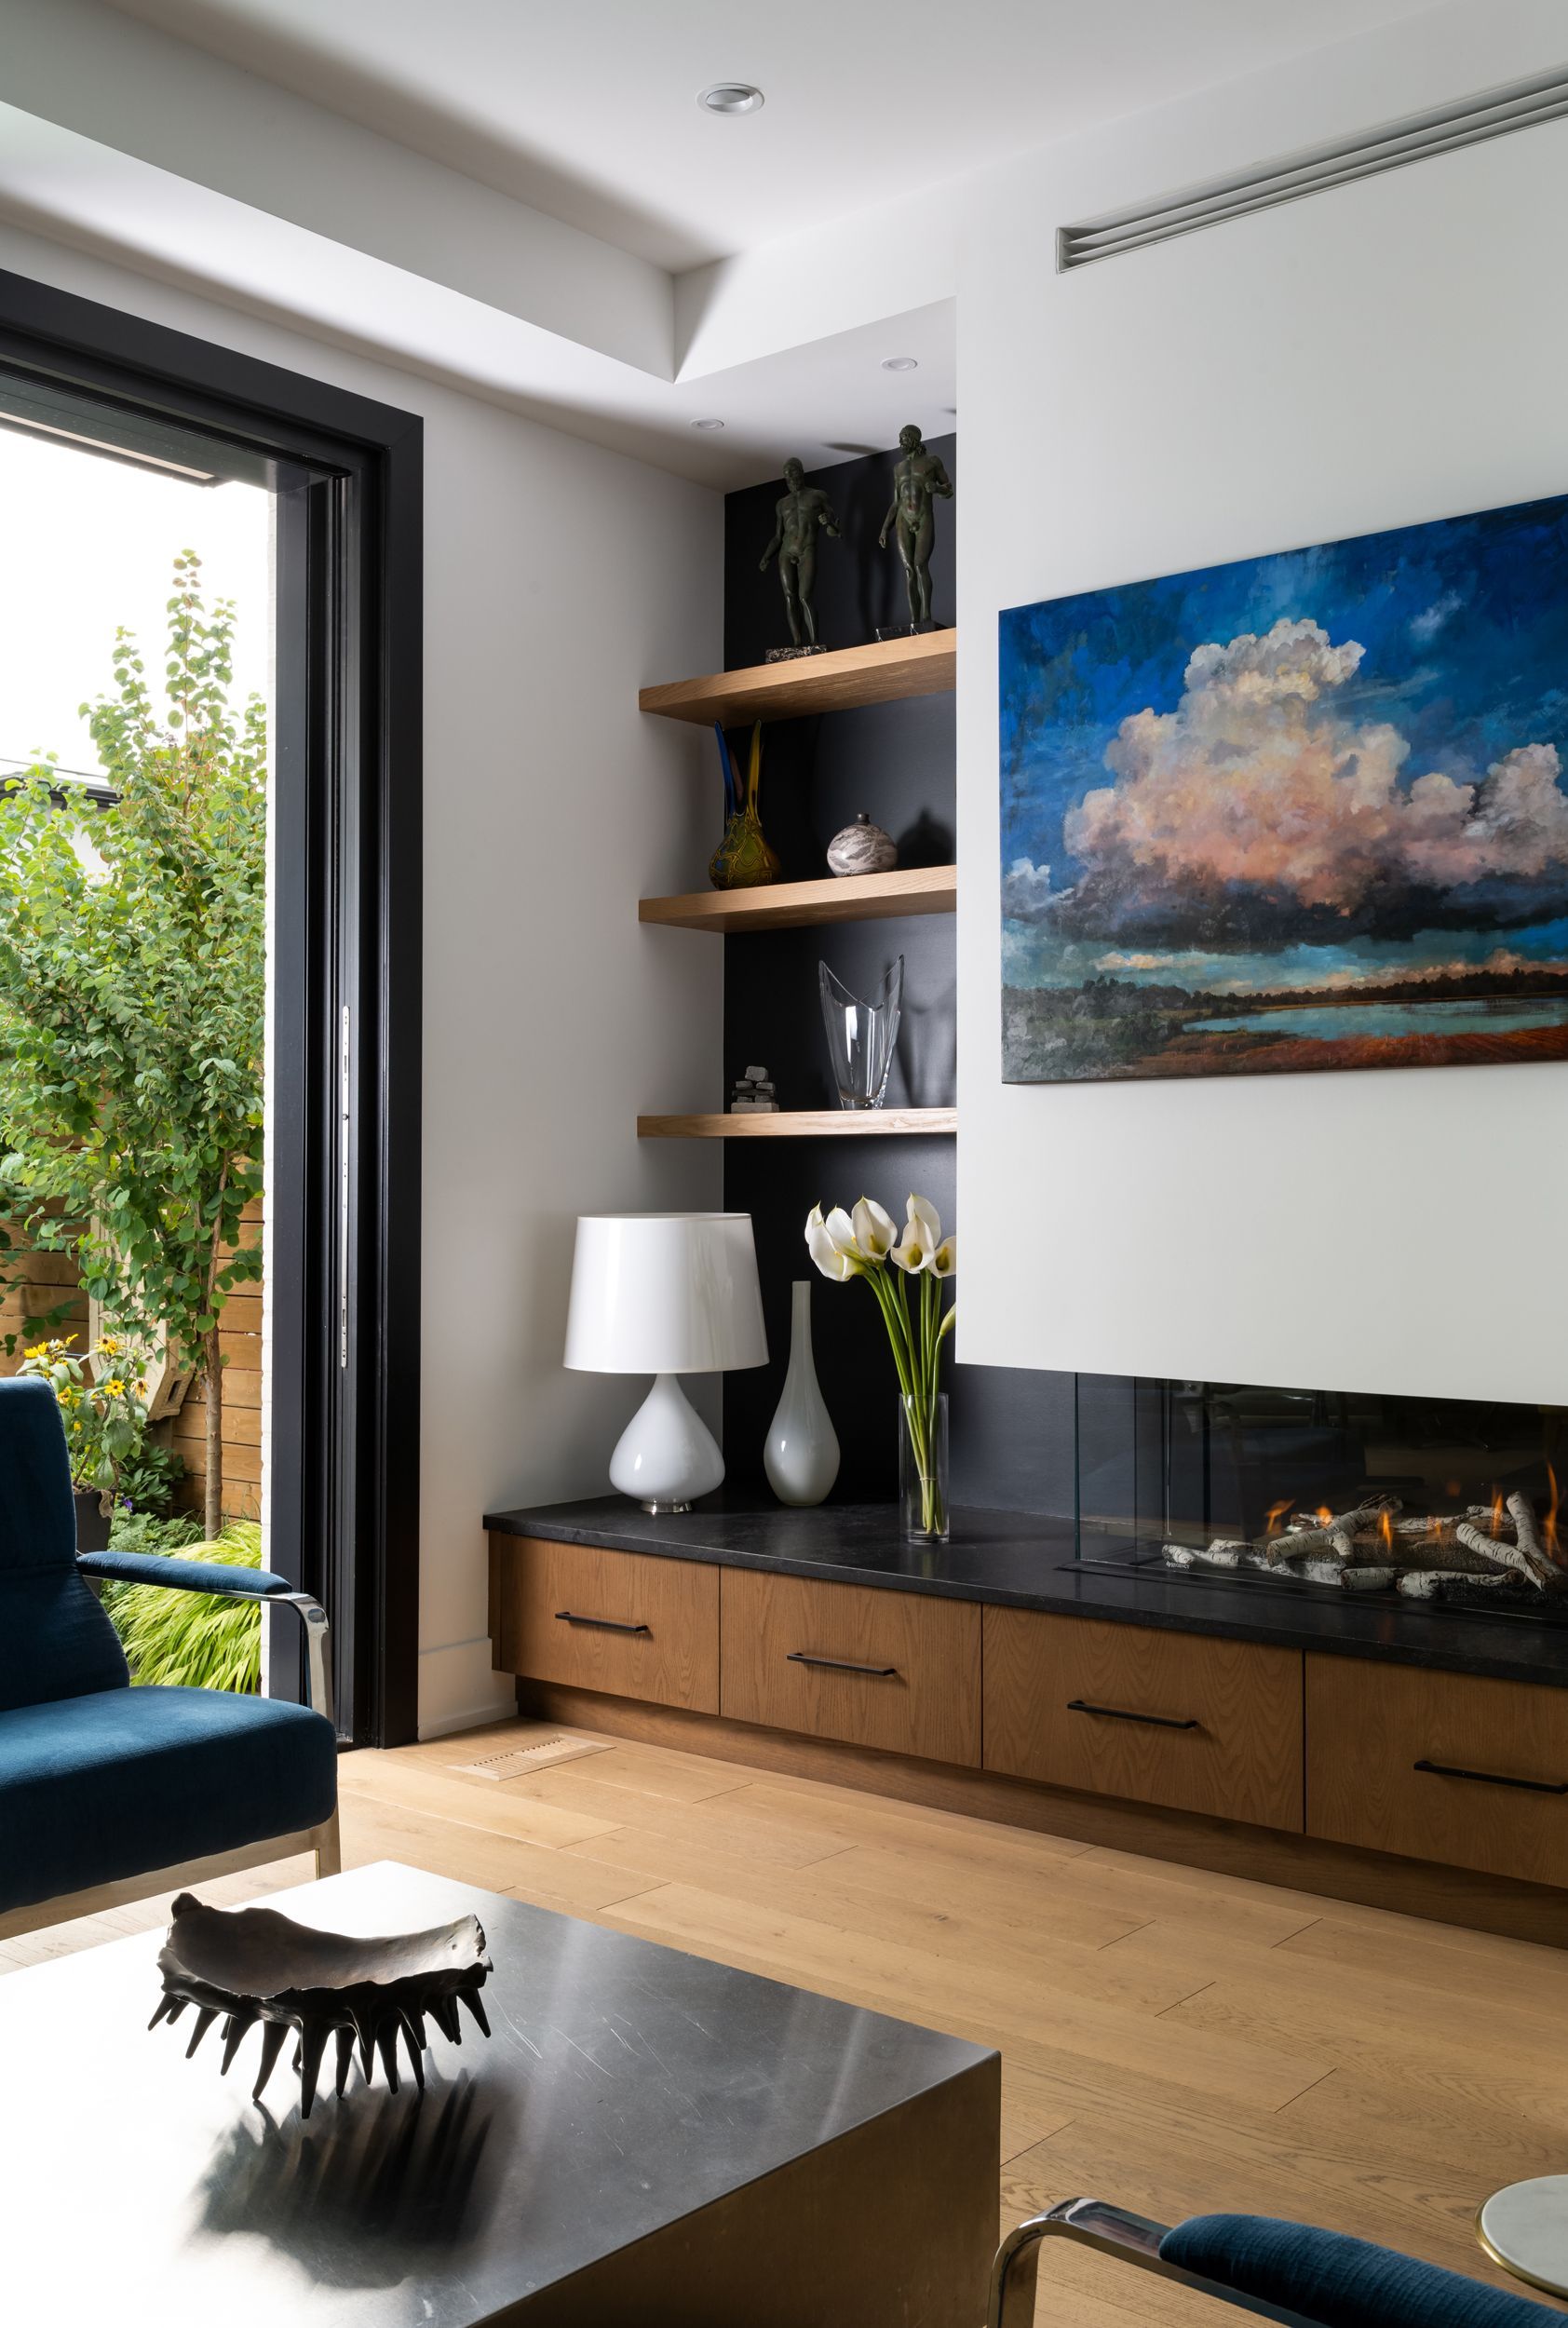
- Custom millwork and integrated storage solutions that maximize functionality without compromising the design
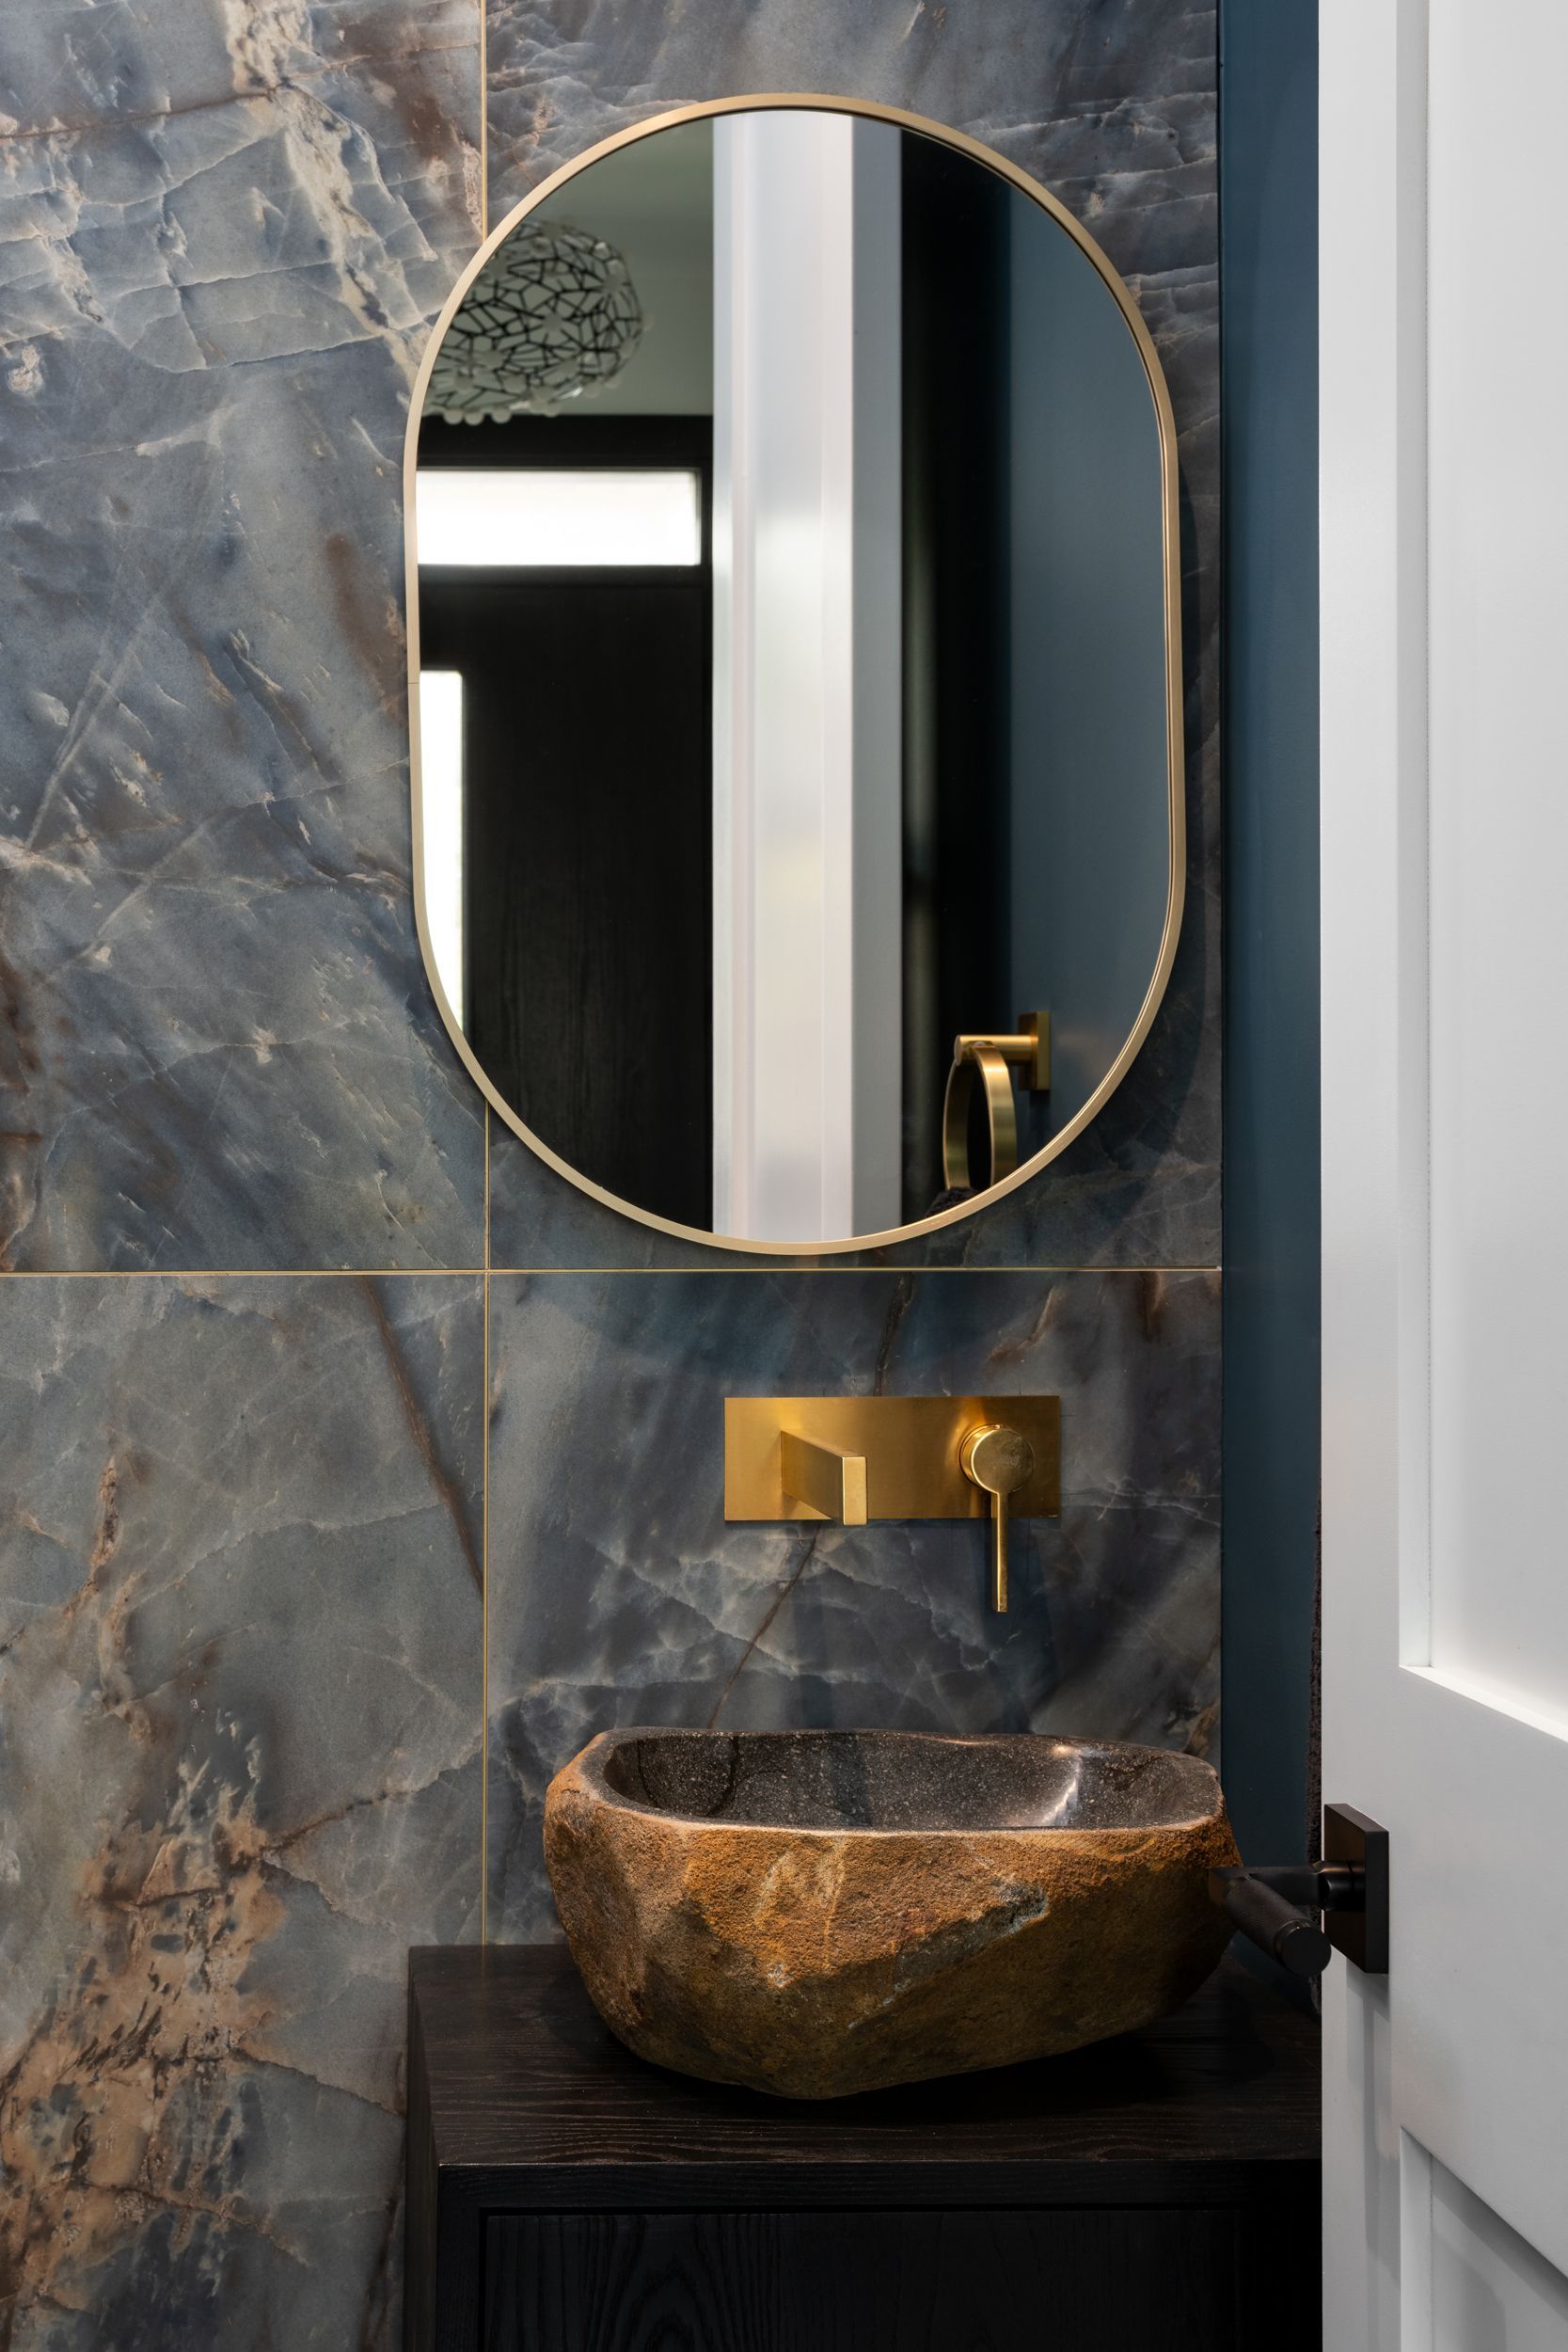
- Distinctive architectural details and refined finishes that create visual interest throughout
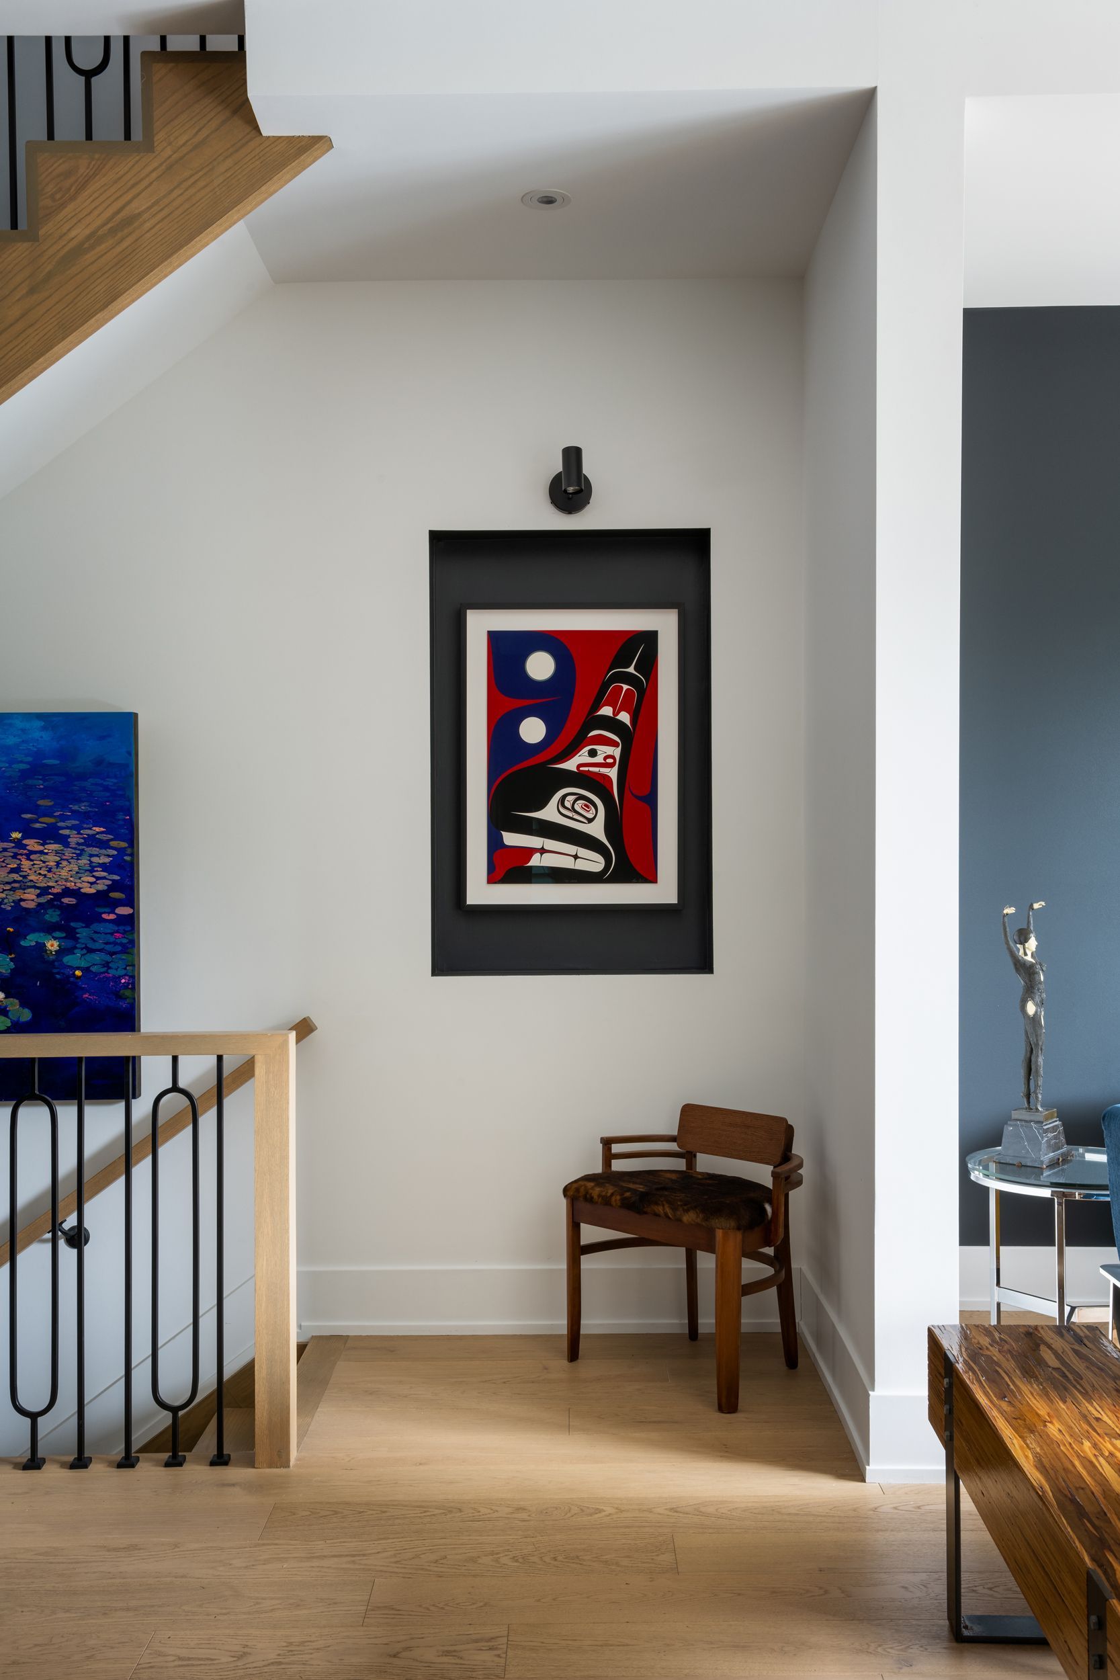
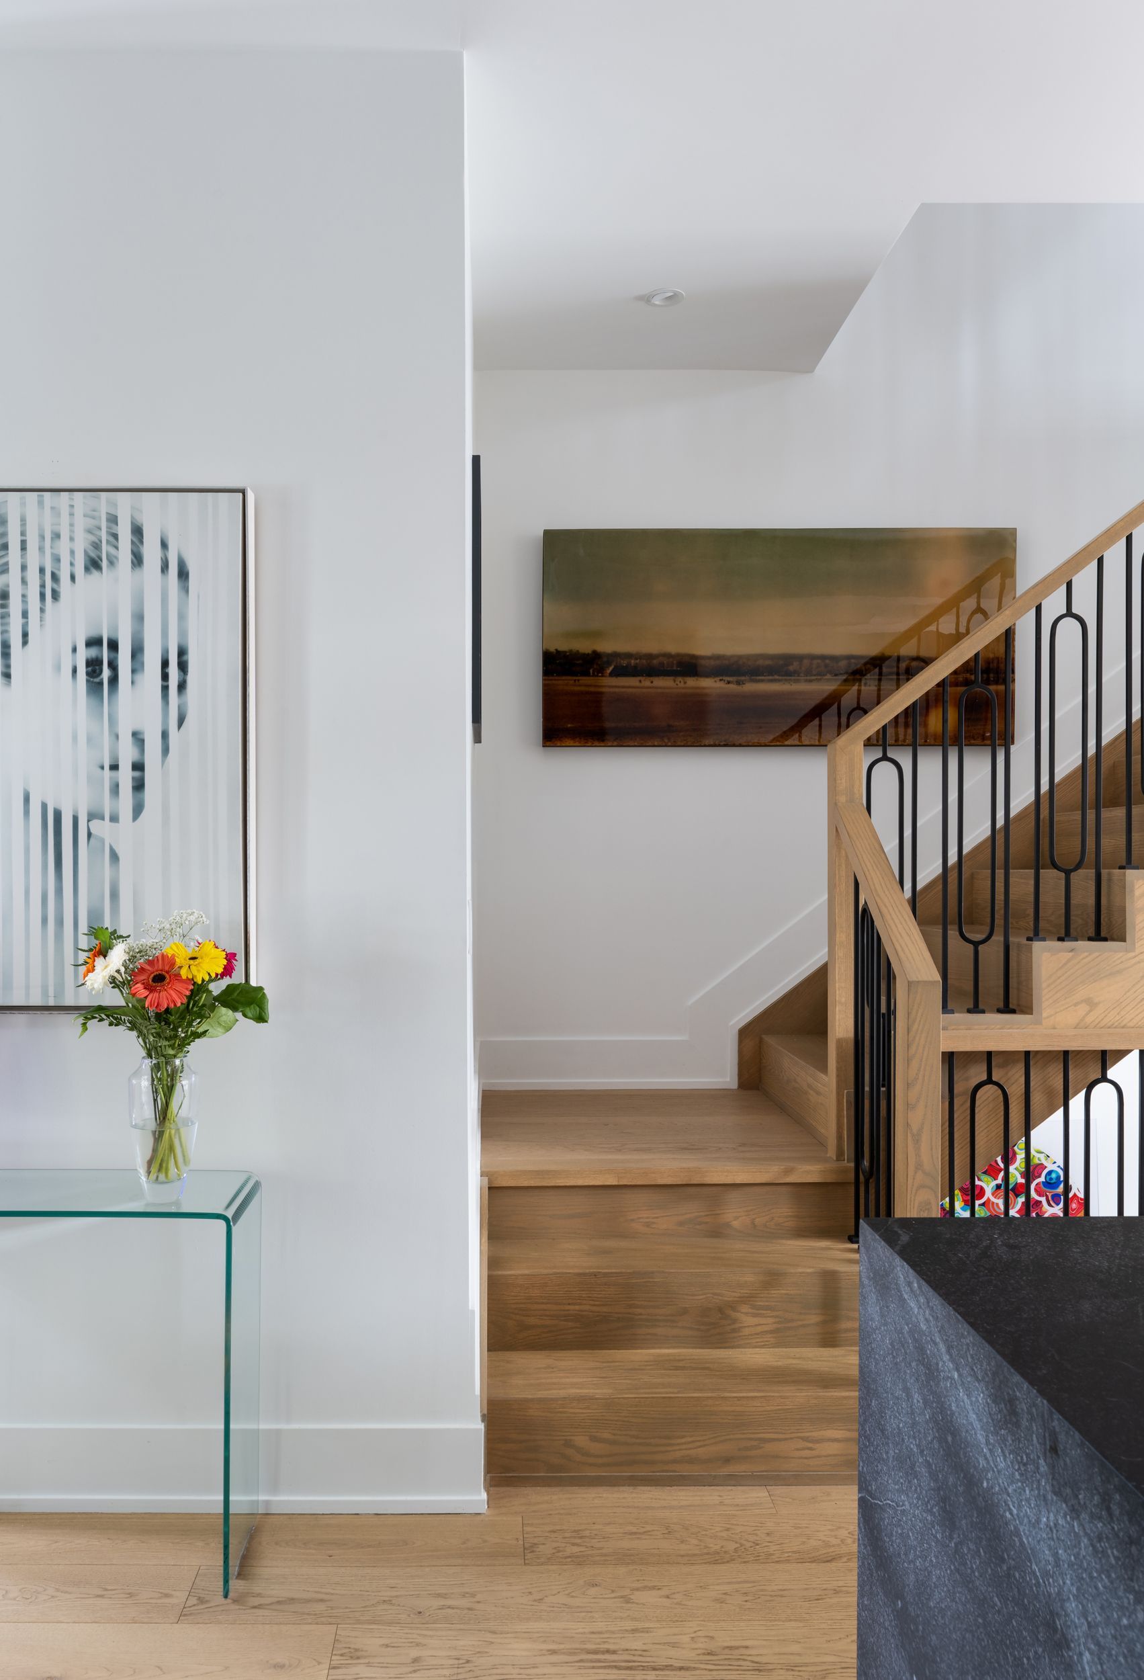
- Thoughtfully planned interiors that accommodate the owners' extensive art collection


Design Vision
The vision for Project Queen Victoria was to create a home that feels distinctly modern, architecturally engaging, and highly functional. Working within the limitations of a narrow lot, the design emphasizes clean lines, considered proportions, and the strategic use of space, light, and materials.
Large windows and carefully planned openings bring natural light into the interior, while natural materials introduce warmth and balance to the home's contemporary aesthetic. Architectural detailing and custom millwork were integral to the design, ensuring that practical requirements, particularly storage and spatial efficiency, were seamlessly incorporated into the overall composition.
The owners' extensive art collection also played an important role in shaping the interior environment. The design provides a considered backdrop for displaying and living with art, allowing individual pieces to complement the architecture rather than compete with it.
The design approach prioritized:
- Clean, modern architecture with distinctive detailing
- Maximizing space and functionality on a narrow urban lot
- Natural light and a strong relationship between materials and space
- Natural exterior finishes that balance modernity with warmth
- Bespoke millwork and integrated storage solutions
- Interiors that accommodate and complement the owners' art collection
- Additional living space and long-term property flexibility through the laneway suite
The Stratas Approach
Stratas Design Build approached Project Queen Victoria with a focus on integrating architectural intent, interior functionality, and construction execution. On a narrow urban property, careful coordination and attention to detail are essential to ensuring that every square foot contributes to the overall design and performance of the home.
From spatial planning and material selections to custom millwork and construction detailing, the project required a considered approach to translating the design vision into a cohesive built environment.
Our approach emphasized:
- Design development and architectural coordination
- Spatial planning to maximize the potential of the narrow lot
- Material selection and integration of natural finishes
- Coordination of architectural details and custom millwork
- Integration of large windows and natural light
- Planning for the laneway suite and additional dwelling space
- Construction coordination and quality control throughout the build
By bringing design sensibility and construction expertise together, Stratas focused on creating a home where the finer details, material choices, and practical requirements work in harmony.
Project Outcome
Project Queen Victoria reimagines a narrow urban property as a modern architectural residence, combining considered design, natural materials, abundant natural light, and carefully integrated details. Custom millwork and thoughtful spatial planning make efficient use of the available footprint, while the home's architectural character provides a distinctive setting for the owners' art collection.
The addition of a laneway suite further expands the property's potential, creating an opportunity for additional accommodation and rental income.
The completed project reflects Stratas Design Build's commitment to creating thoughtfully designed homes where architecture, functionality, and craftsmanship come together to make the most of every property