Services
PROJECT MANAGEMENT AND Building PLANNING
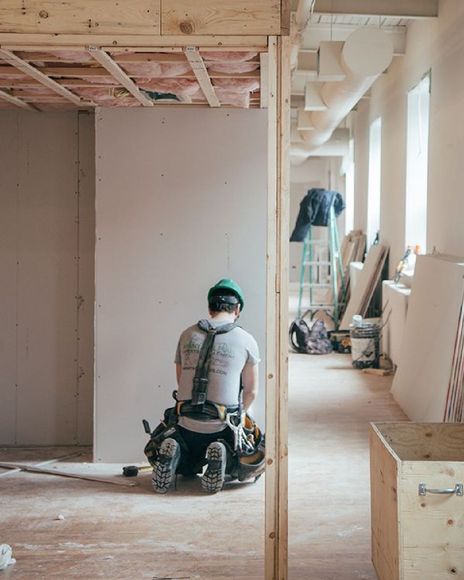
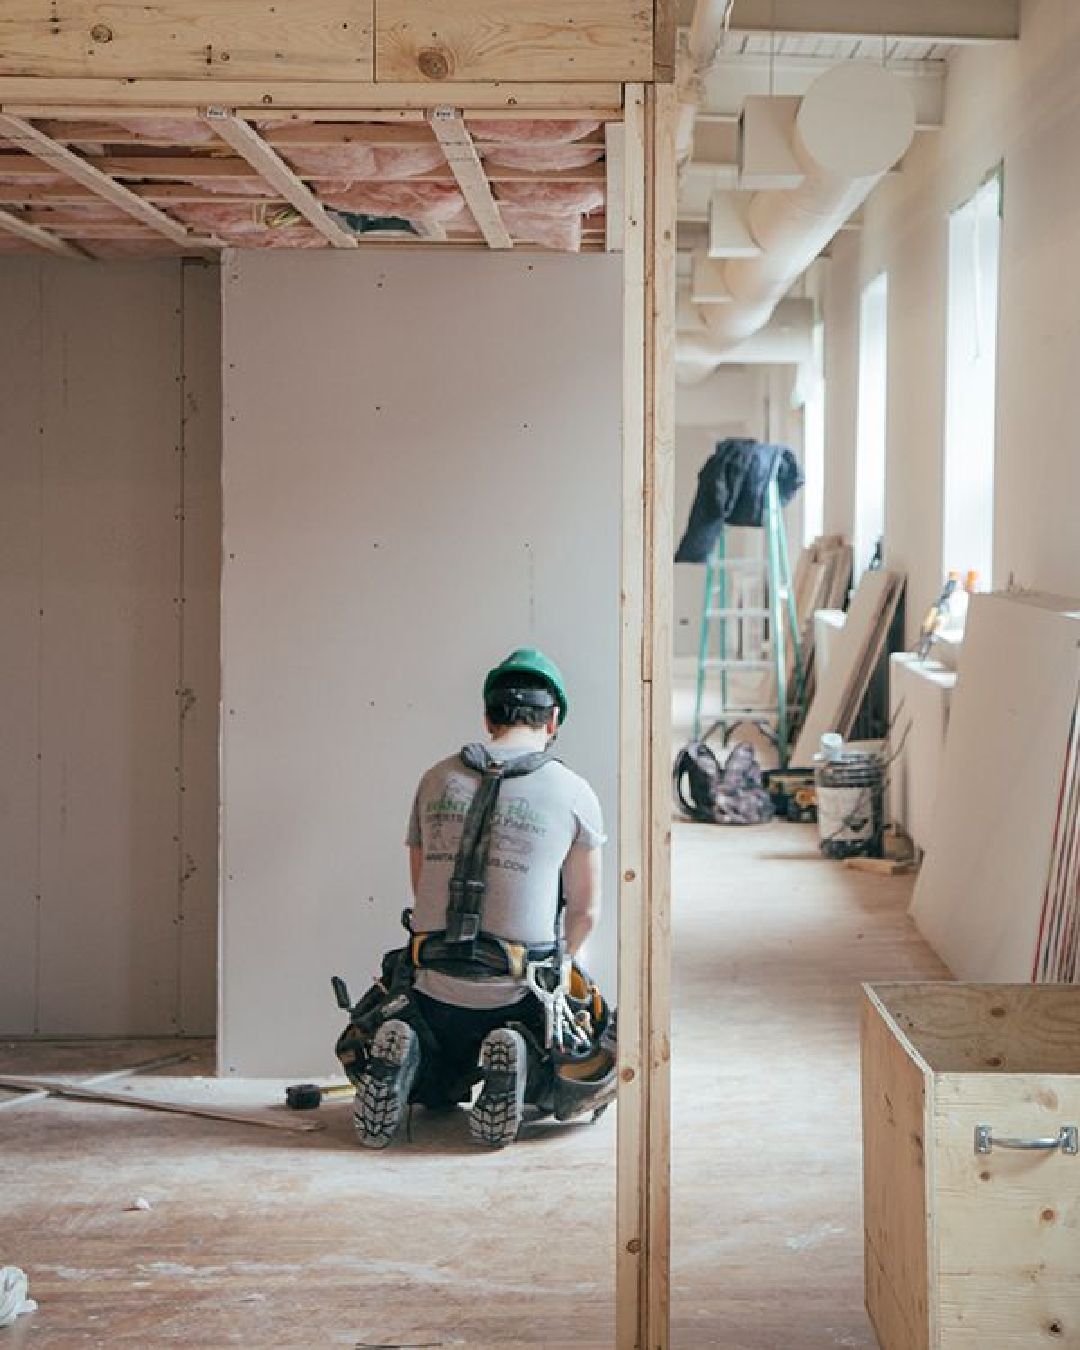
We manage your entire project from conception to installation. Working collaboratively with our skilled trades and design team, we ensure timelines are met and the process is smooth from start to finish.
During the construction phase, our project management team oversees every step of your project. Your project will be assigned a head project manager who will update you weekly on progress and conduct regular site inspections. Throughout the process, the manager will create your project schedule, budgets and issue biweekly billing. Working together with our design team, we execute the final install based on your building plans to deliver your dream home.
ARCHITECTURAL PLANS AND PERMITTING in Toronto
We provide full architectural support from permit drawings, architectural plans, engineering and Committee of Adjustment submission.
Working with our architectural team, we provide a seamless path to permit. From initial conception and concept development to city approvals and final permit drawings, we guide you through every step. Working collaboratively with our clients, once concepts are approved, we produce a design package to be submitted for zoning review. Working with our structural engineer, we produce all construction documents required for the permit. Finally, our team submits the building plans to obtain your final permit in Toronto or surrounding areas.
CONSULTATION AND Interior DESIGN
We offer a full-service interior design services. With function at the forefront of our designs, we ensure each space is perfectly tailored to our clients' needs and lifestyle.
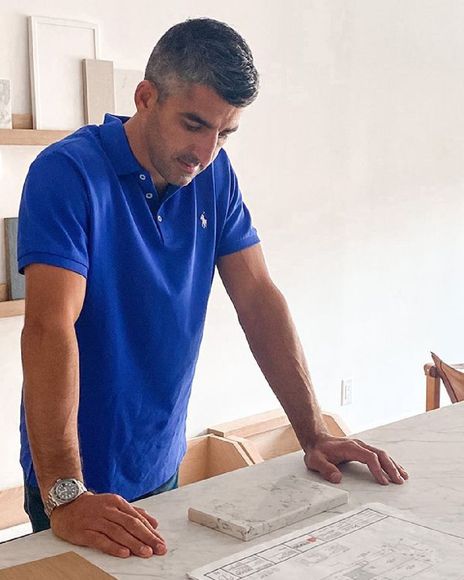
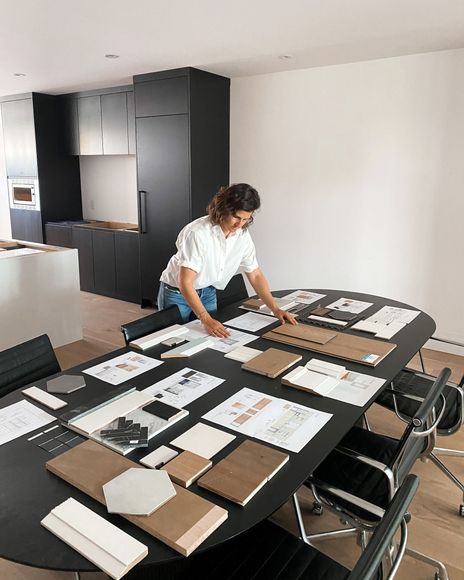
Our design team will conduct an initial consultation and design questionnaire to learn about your goals. Moving into the conceptual phase, we review space planning and develop visual concepts and moodboards to create your vision. Next comes the design phase, where we produce millwork drawings, elevations, material specifications and tile plans. All materials are sourced by us. Once the final design package is completed and approved, we finalize the orders and implement the final phase of design.
Interested in our services? We’re here to help.
We want to know your needs exactly so that we can provide the perfect solution. Let us know what you want and we’ll do our best to help.